

Works
This page details all works, assessments and projects under Architectural Design, and lists them down below.
ARCHITECTURAL DESIGN I (ARC60208)
Architectural Design I (ARC60208) is structured as an introduction to architectural design. This preliminary design module aims to present and explain design through the expression of the perception of 'self' and the body, construction, and materiality in terms of tectonics. Students will undertake a series of studio-based exercises and assignments that introduces the fundamental methods, principles and approaches in design thinking and basic spatial design. This will be enhanced with understanding of anthropometrics and designing intrapersonal space with creative exercise involving the body movements and experiences of the user. Lecturers: Ms Chang Yan Yee, Ms Raihana Zainuddin.

PROJECT 1: GEOMETRY AND FORM
Project 1 was the first project I had to face in the semester. I was late on the uptake and admittedly had a weak understanding of what was needed. However, I submitted and presented the coursework up to its standards. Overall, I think I did alright.
I have since expanded upon what I learned from this experience and moved on. My favourite part of this project was assembling the models and presenting them to the teachers.

My board and design sketches.

Click here to see the full project.


The test models (up) and final models (down).


The presentation board with all models and tattoo stamps.


PROJECT 2: STRUCTURE AND BODY
Project 2 was a group project, so we as a team were pushed to our limits. There were many challenges along the way, but I believed we all had faith in both our group and the structure.
I learnt that I could count on my friends to help in areas I couldn't, that each of us had our own skillsets. I also developed a bit of a positive albeit reckless mindset to work. I think our structure looks the best.
Click here to see the full project.
Test models and sketches of the concept design of the structure.


The official structure, made of bamboo.


PROJECT 3: SPACE AND SENSORY
After submitting and presenting Project 3, I can now look back and say 'I did well'. There were external factors like time and additional information hindering me, but in turn I was engaged and driven by passion to showcase everything I've learnt since Project 1.


I put all my efforts into this Project, and I am incredibly proud of the results. And despite the stress I faced, ultimately I came out a more resilient person.


Click here to see the full project.
Drawings detailing layers of the final model and the themes and concepts in its interior design.


Abstract drawings depicting the concept of a tower.
Tattoo stamps setting up the design of the final model.

Top view of the final model.

ARCHITECTURAL DESIGN II (ARC60308)
This module introduces the principles and methods of analysis, abstraction, and synthesis in design thinking that are common to many design fields, including building and architecture. The key emphasis of the studio is "User and Context", which investigates the relationship between user and natural environment. Iin this studio, students will undertake a series of studio-based exercises; firstly, an investigation of the architectural spaces and construction through precedent studies; and secondly, an exploration of form and space through architectural conceptualisation. Finally, students will design a small freestanding structure that meets user requirements and engages with the site context. Lecturers: Ms Raihana, Ms Fadzwin.

PROJECT 1: DIAGRAMMING ARCHITECTURAL PRINCIPLES
Cover page for the presentation boards.
This assignment teaches how to diagram architectural principles through the process ofabstracting and simplifying an idea so that it can be easily understood. After being assigned to a group of 5-6 students, we conducted a background research on the assigned architect and their building (Damith Premathilake Architects, and The Holiday Home at Diyathalawa). From there we produced a set of architectural drawings of the building by hand on A3 paper. The final step was to investigate and analyse the building, then relay findings into a set of disgrams and models.
Throughout the experience, I got familiar with my capabilities as a member of the group doing Project 1, and understood my limits. However, I also learnt about my potential to be better, so to answer, I could have been a more active member in the group, to learn more on the task and to help my group in relieving their burdens and responsibilites.

Sketches and workings for the Salinger House.


Click here to see the full project.
Perspective drawing of the house.
Mockups of the building.

Parti model showcase.


PROJECT 2: DESIGNING WITH ARCHITECTURAL PRINCIPLES AND MATERIALITY
This assignment focuses on helping students to interpret - (Defining and further exploring the architectural principle(s) from the previous assignment, whilst determining the tropical rainforest setting) and present - (Communicating with ideas, thoughts and design development through diagramming, drawings and model making to generate and craft an architectural platform that has spatial experience, with a maximum volume of 125 m3). In a group of 3 students, we produced and presented a set of architectural drawings relating to our ideal platform design, as well as our design process of the platform throughout the project (working models, sketches, scrapped design ideas, etc).
My experience working in a group during Project 2 showed me the significance of communication between members and the lecturer, so I will try practicing the skill. For improvement, I could improve my mindset and have more faith in working with my teammates. I could also be bolder in confronting the project.
Click here to see the full project.
Slides from the Project 2 presentation. Cover page + case studies and idea exploration.

Final Model.


PROJECT 3: DESIGNING WITH ARCHITECTURAL PRINCIPLES, MATERIALITY, CONTEXT AND USER
This assignment teaches students to interpret and analyse simple site context, along with users’ characters and needs in relation to the design of a small structure, and later to design a simple building type for the structure that meets user requirements and respect site context that balances both internal (architectural spaces/layout/circulation) and external (aesthetics and forms) design values (at Taman Botani Negara Shah Alam, design a Tropical Sanctuary of max 100m^2 surface area that can house 2 people including designer, that also responds to site context. Promoting architecture unique to landscape and activity.)The project consisted of 3 parts: a Large Student Group site data collection of the highlighted area provided, split into subgroups covering various aspects of required information coverage (presentation of site's climate, ecosystem, manmade structures and natural features, etc.), a Small Group and individual working on Design Response Vignettes matrix (2 micro-sites receiving information coverage from 1st part's site data collection report), and individual task: the Tropical Sanctuary (a showcase of design intentions through the application of architectural principles, materiality and constructability in creating a memorable spatial experience for the user(s), displayed with final models and 3 A1 boards of information).
This was the longest project in the course, and during my time I learnt how essential it was to have time and information, as I felt constant worry and panic not having a grasp on these two elements. I also learnt not to feel ashamed of my lack of expertise and knowledge about something, and that it was okay to ask for help. Based on the lessons I learnt, I will have to be active, be investigative, and be efficient in my work habits. I also should take note of my other peers' progress and work, so to not fall behind.
All content covered in A1 Boards.


Initial Sketches and Drawings.
Click here to see the full project.


Showcase of the final model.


Working Models.

ARCHITECTURAL DESIGN III (ARC60408)
The module emphasizes on ‘Experiencing Space’ and 'Poetic Notion and Architecture'. In the subject, students conduct site analysis around the surrounding historical structures in Pekan, Pahang, and craft a design for a “poetic architecture museum” that emphasizes and celebrates diversity of culture, heritage and history of its rich heritage environment.

PROJECT 1: EXPERIENCING SPACE - POETIC NOTION
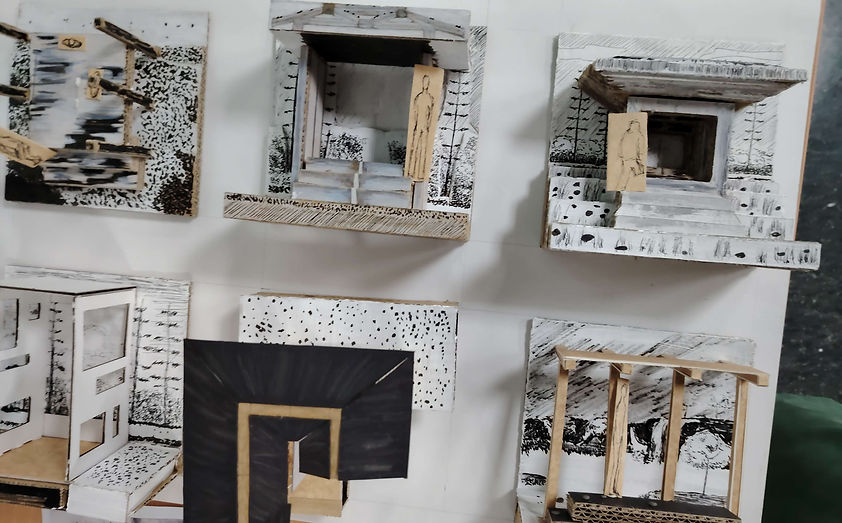
In groups of 2, students conduct a study on the given topics (Environment / Meaning / Craft), subject matter and theme. After gaining understanding of poetic spaces, they conduct further exploration on their chosen topic through a series of abstract art, sketches, drawings and models, culminating in 4 x A1 Architecture Boards. During my time working on the project, my partner asked to leave in order to complete the project with her friends. In spite of this pushback I carried on, and my finished work was equal to that of a typical pair in output and relative quality.
Click here to see the full project.
On-site presentation of models (working and final) and boards (A1).
PROJECT 2A: EXPERIENCING PLACE - PEKAN, PAHANG
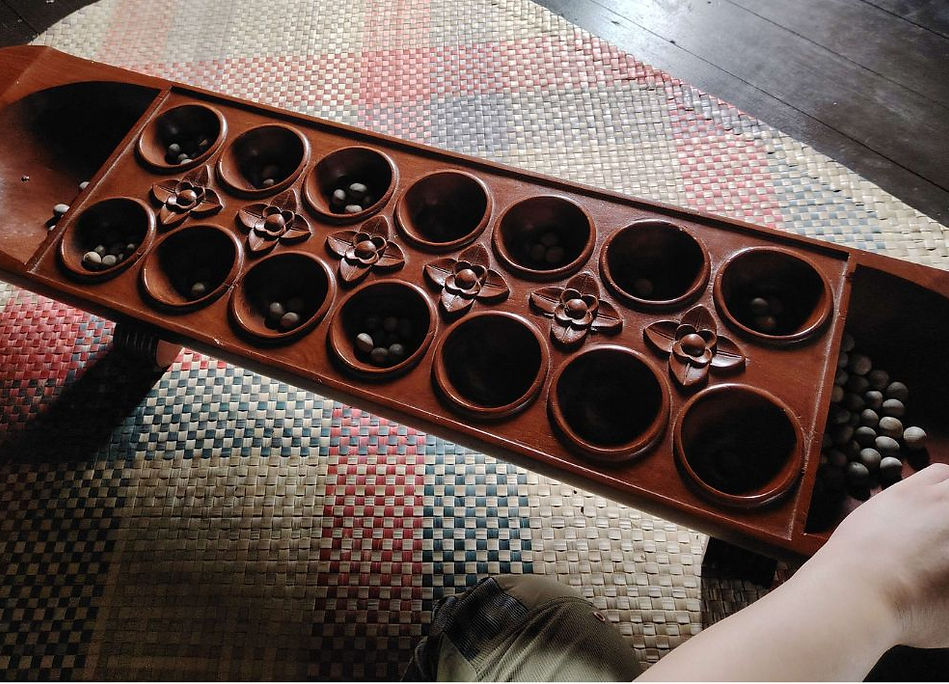
The site requires an architectural response toward the sense of place, engaging with site and programmatic requirements, to be measured and understood. The student batch splits into a number of large groups, each concerned with a set of tasks that contribute to a site study and analysis. Later, tutorial groups come up with a poetic notion, with design considerations and strategies to design an experiential museum.
Click here to see the full project.
PROJECT 2B: PEKAN POETIC ARCHITECTURE MUSEUM (THE EXPERIENTIAL MUSEUM)
In this final project, students design a “poetic architecture museum” that emphasizes and celebrates diversity of culture, heritage and history, through poetic spaces on a topic, element or essence of Pekan. The museum should relate strongly to the existing contents or surroundings of Sultan Abu Bakar Museum.
Click here to see the full project.
.png)
ARCHITECTURAL DESIGN IV (ARC60508)
The module emphasizes on ‘Engaging Environment’ and ‘Biophilia’ in architecture. In the subject, students conduct site analysis for Taman Wawasan Recreational Park, a local landmark, and craft a design that reacts to the environmental context as well as community needs and functions, serving as a creative recreational social hub.
P1A: The SITE + RESPONSE – ENGAGING ENVIRONMENT AND COMMUNITY
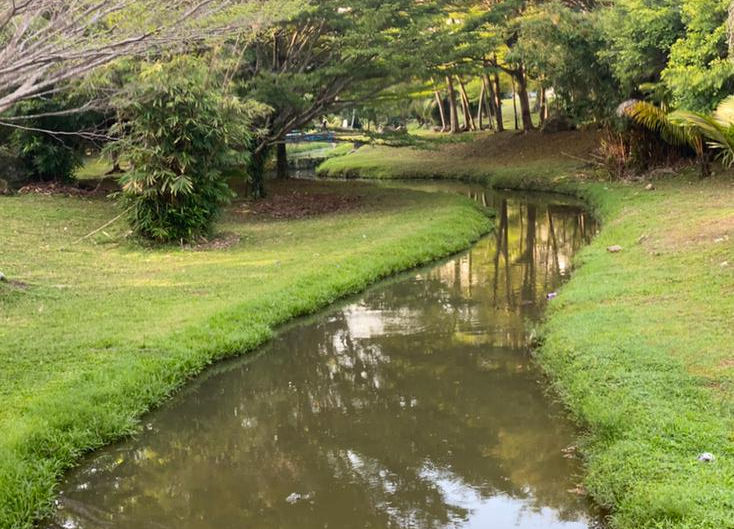
In assigned tutorial task groups, students conduct site visits in the 28-acre Recreational Park within Taman Wawasan to facilitate data collection to address the people (community) and nature (environment), and the site’s quality and contextual needs. The analysis will help each group create a Manifesto, guiding their design approach for P1B & P1C.
Click here to see the full project.
P1B: THE BIOPHILIA STRUCTURE
Students are required to design a small structure to showcase architectural form, materiality tectonic assembly for a proposed set of activities to serve the community and foster engagement. This exploration of themes is centered around Biophilia.
Click here to see the full project.
P1C: MyREKA-REASI CLUSTER
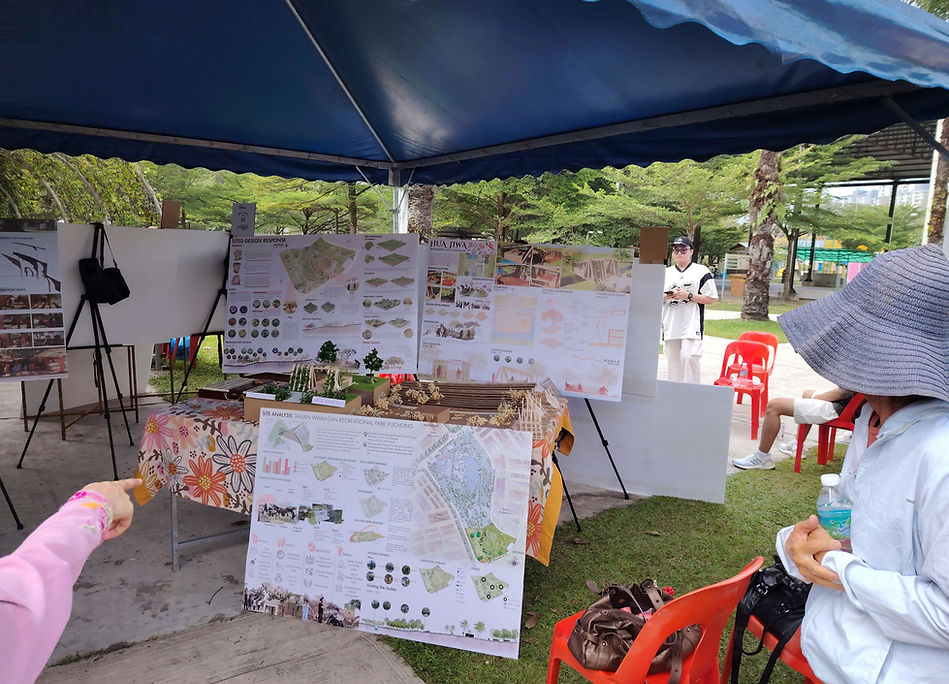
In Project 1C, students incorporate site analysis and precedent findings into their design proposal, generating narratives and programmes that respond to the environment and community within the given context. This is achieved through a creative, recreational, and social hub at Taman Wawasan Recreative Park. This hub will serve as a communal space for the Taman Wawasan local communities, particularly the regular users from the Taman Wawasan neighbourhood. The hub will also facilitate engagement with a broader community through various social activities held here..
Click here to see the full project.
.jpg)
ARCHITECTURAL DESIGN V (ARC60608)
The module is a design studio that emphasizes the idea of ‘place-making for the urban communities'. Students will undertake a studio-based exercise that deals with urban blocks within a dense urban environment. The emphasis in this module will be on exploring the notion of ‘place-making’ and architecture that respond to urban responsive design approach.
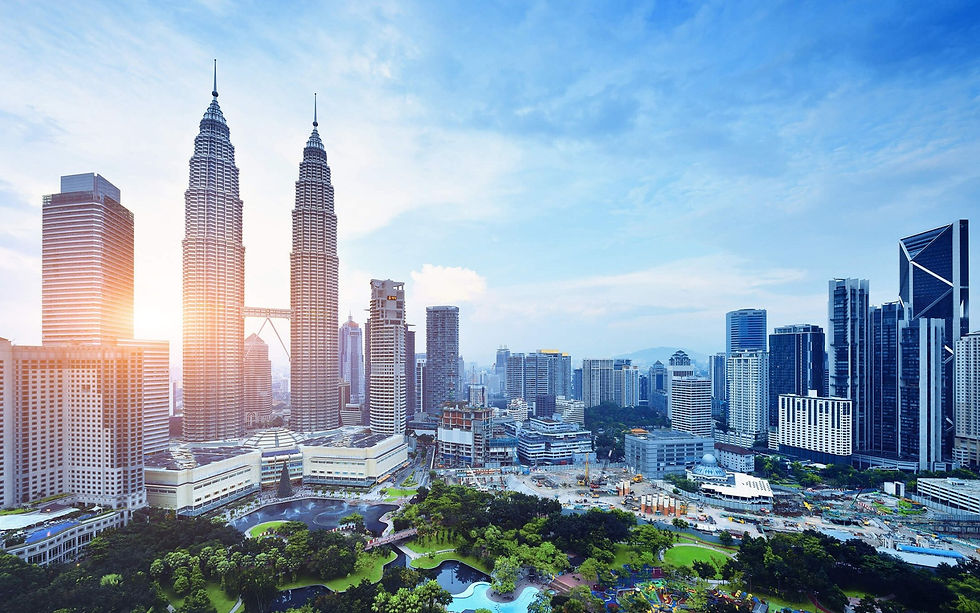
PHASE 1: PRELIMINARY STUDIES - 'TOWNSCAPE APPRAISAL' & MINI URBAN INTERVENTION
In Phase 1, students are introduced to the concept of place-making, identifying townscape qualities and architectural measures that are involved in achieving a responsive architecture design within urban context in the given site.
After the group-wide preliminary studies are conducted, students in their separate tutorial groups then select a site and propose mini urban interventions that are walkable, sfe, inclusive and in harmony with surrounding activities adjacent to the selected site, that shall continuously and seamlessly blend into the site’s urban plaza.
Click here to see the full project.
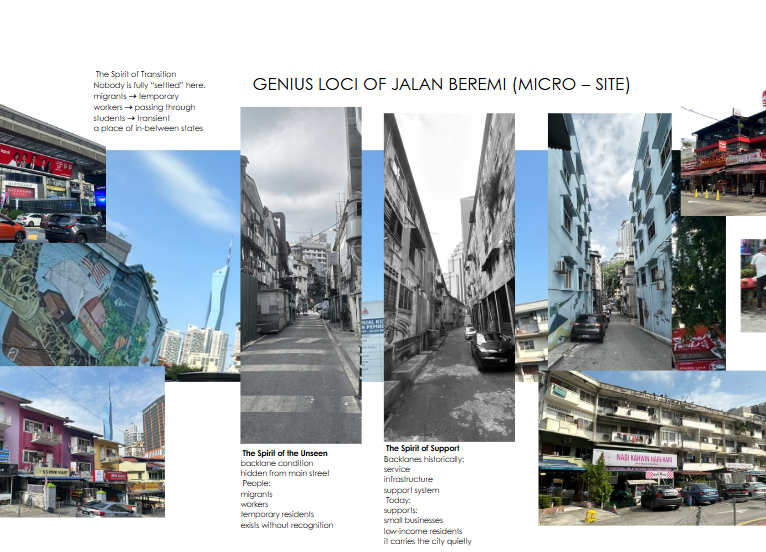
PHASE 2: URBAN DESIGN STRATEGIES
Phase 2 is an individual component. The student must individually synthesize and respond to the selected site’s issues as documented in Phase 1, then determine the sense of place, discuss relevant precedent studies relating to design strategy within the urban context for the architecture and space, and analyze the target user group.
During this phase, the student must attain a competency level of producing a schematic design, with passionate exploration of the urban form and massing studies with strong consideration of contextual responses.
Click here to see the full project.
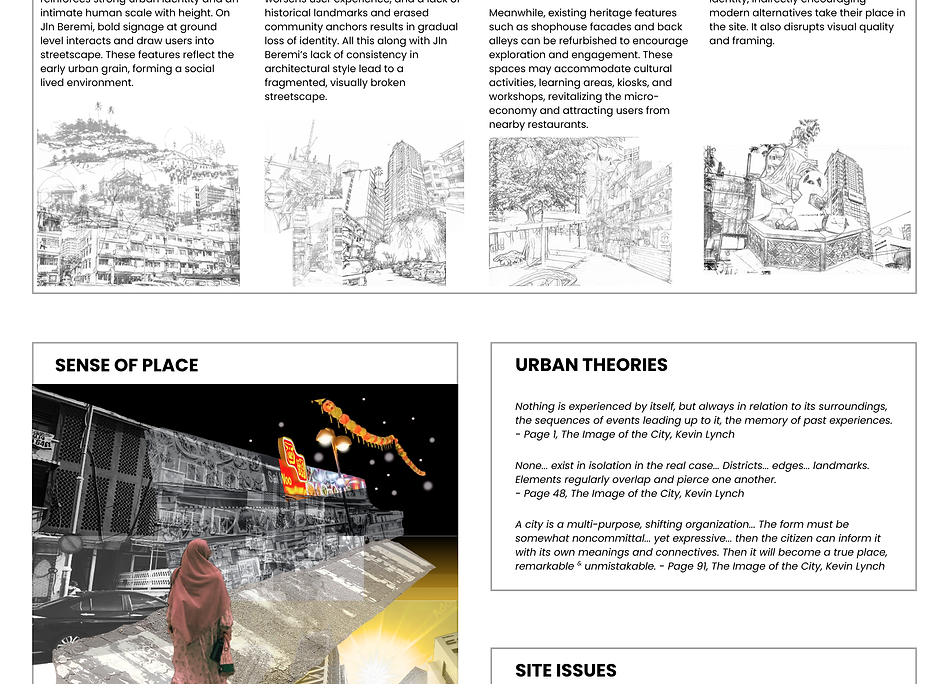
PHASE 3: ARCHITECTURE FOR PLACE-MAKING
Continuing from Phase 2, the student must interpret the idea of the program and visualize it into architecture for place-making within the site’s urban context. The program must be in reflection to the issues and inspirations found in Phase 1. Apart from developing a narrative on architectural strategy in response to the relevant questions pertaining to community and its context, the design should take into consideration a holistic application of structural, spatial, technical, environmental, services, and legislative requirements (UBBL, BOMBA) to address the user needs for an urban community.
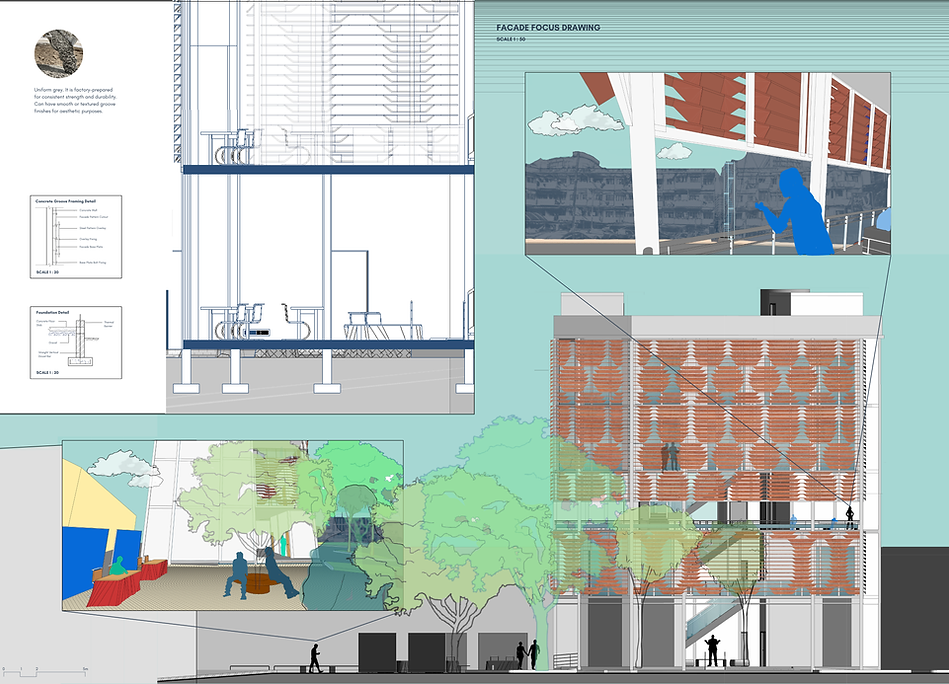
Additionally, a focus on tropical design, services, as well as the design of the façade and building envelope that is of a coherent language to the overall design scheme within the urban context is required.
Click here to see the full project.
.png)