top of page


Phase 3: Architecture for place-making
Architectural Design 5
22 Jun, 2026 - 4 Aug, 2026
Continuing from Phase 2, the student must interpret the idea of the program and visualize it into architecture for place-making within the site’s urban context. The program must be in reflection to the issues and inspirations found in Phase 1. Apart from developing a narrative on architectural strategy in response to the relevant questions pertaining to community and its context, the design should take into consideration a holistic application of structural, spatial, technical, environmental, services, and legislative requirements (UBBL, BOMBA) to address the user needs for an urban community.
Additionally, a focus on tropical design, services, as well as the design of the façade and building envelope that is of a coherent language to the overall design scheme within the urban context is required.
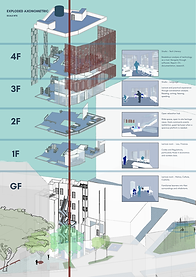
FUTURE LEARNING CENTER, A1 / A0 BOARDS

.png)
.png)
.png)
.png)
.png)
.png)
.png)
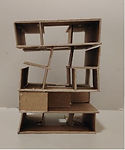
MODELS
.jpg)
.jpg)

.jpg)
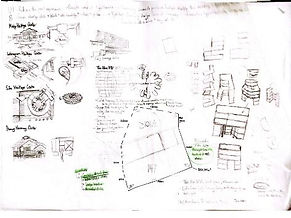
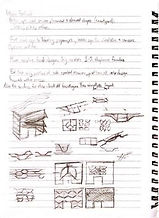
Design Process Sketch Journal
.jpg)
.jpg)
.jpg)
bottom of page